
Edwards Place Phase 2
Type of Project:
Residential sitework in Mount Pleasant, SC
Scope of Work:
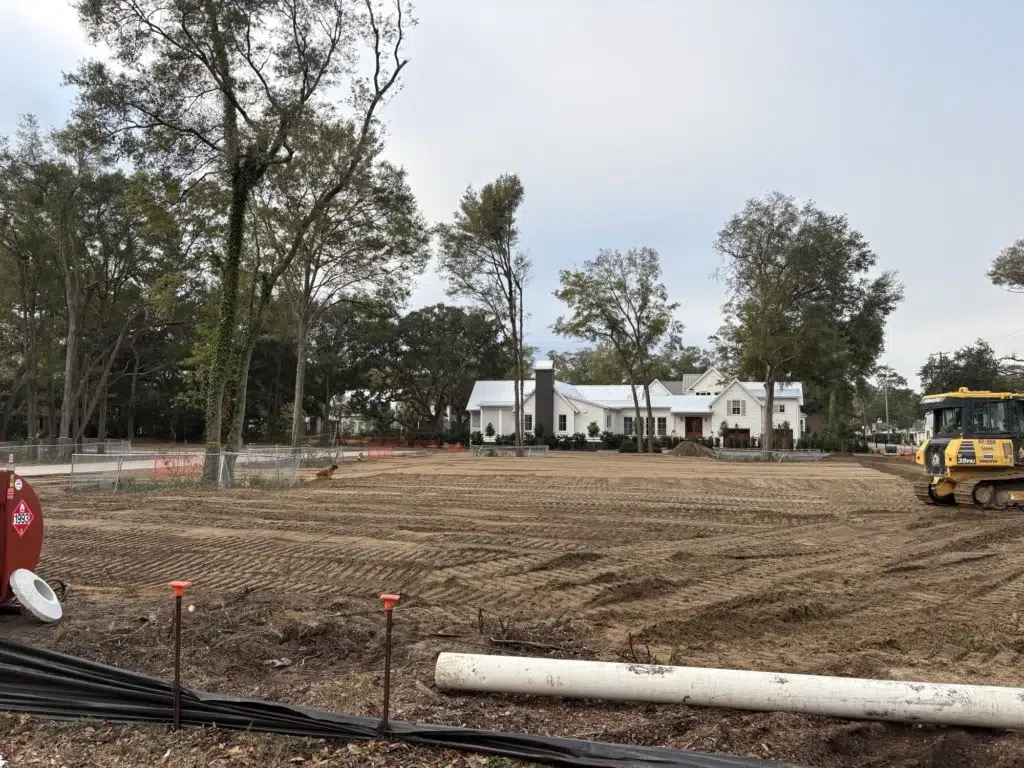
SWPPP controls, clearing and grubbing, grading, water main offsets, hydrant assembly and water services, sewer services, storm drain, R-Tank underground detention system, concrete ribbon curb, concrete pervious pavers, SCDOT asphalt right‑of‑way, signage and striping
Location:
675 McCants Drive, Mount Pleasant, SC 29464
Owner:
Edwards Place, LLC
General Contractor:
JWC worked directly for the developer
Engineer:
Cline Engineering
Project Overview:
Nestled in the heart of Mount Pleasant’s historic Old Village, Edwards Place combines timeless neighborhood charm with thoughtful, modern development. This 2.0‑acre community features five custom homesites, a shared HOA space, and a carefully crafted shared concrete pervious paver driveway, all designed for both aesthetics and functionality.
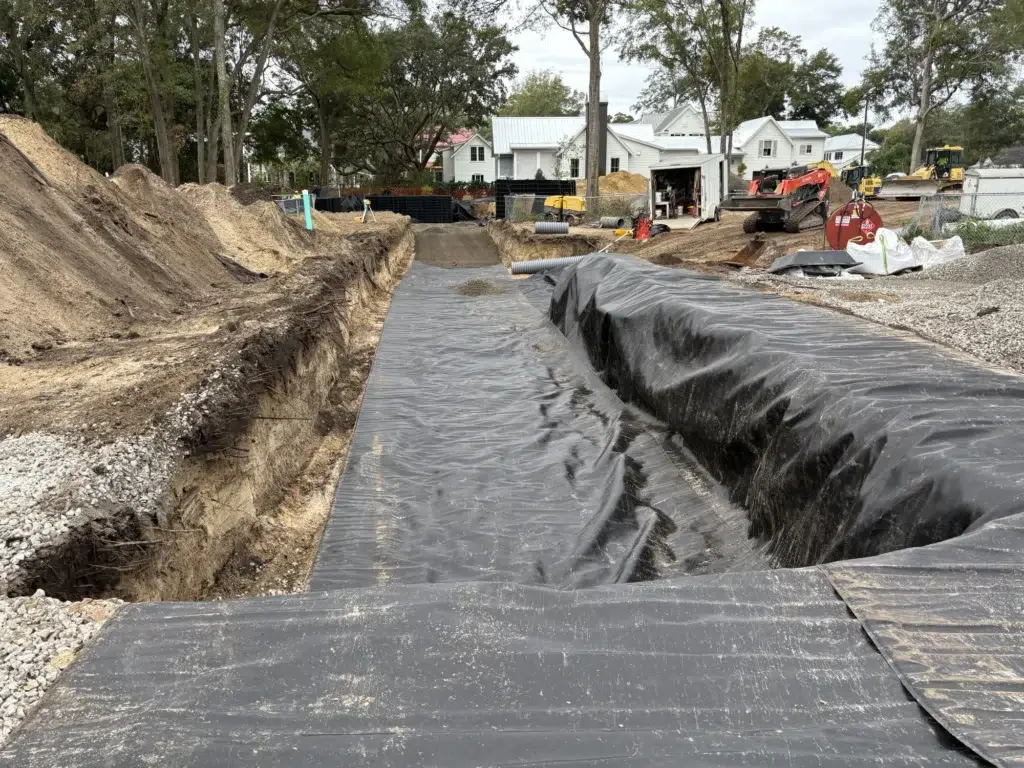
JWC navigated the site’s unique constraints, including tight working areas and critical stormwater management requirements. By installing an engineered underground R‑Tank stormwater detention system, the team preserved valuable surface land while delivering a sustainable approach to stormwater control.
This Mount Pleasant utility installation required two open cuts across McCants Drive, which were completed with minimal disruption to local traffic. When an unexpected water main conflict was discovered, JWC’s crews quickly adapted, installing vertical water main offsets and completing the work in just three days.
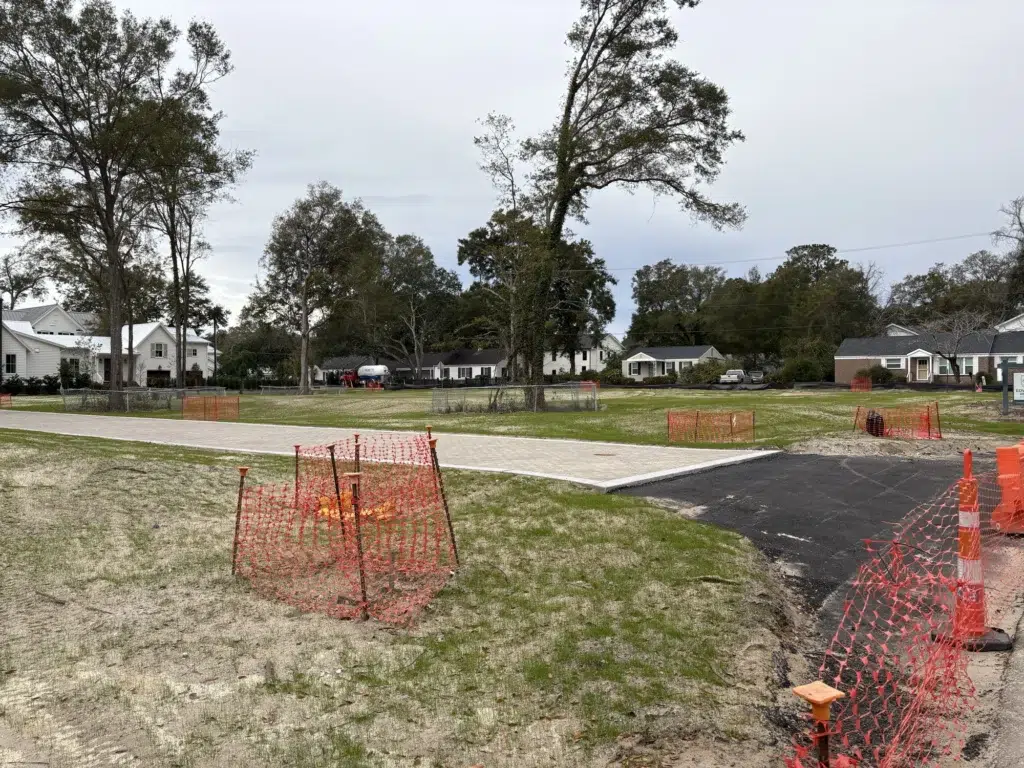
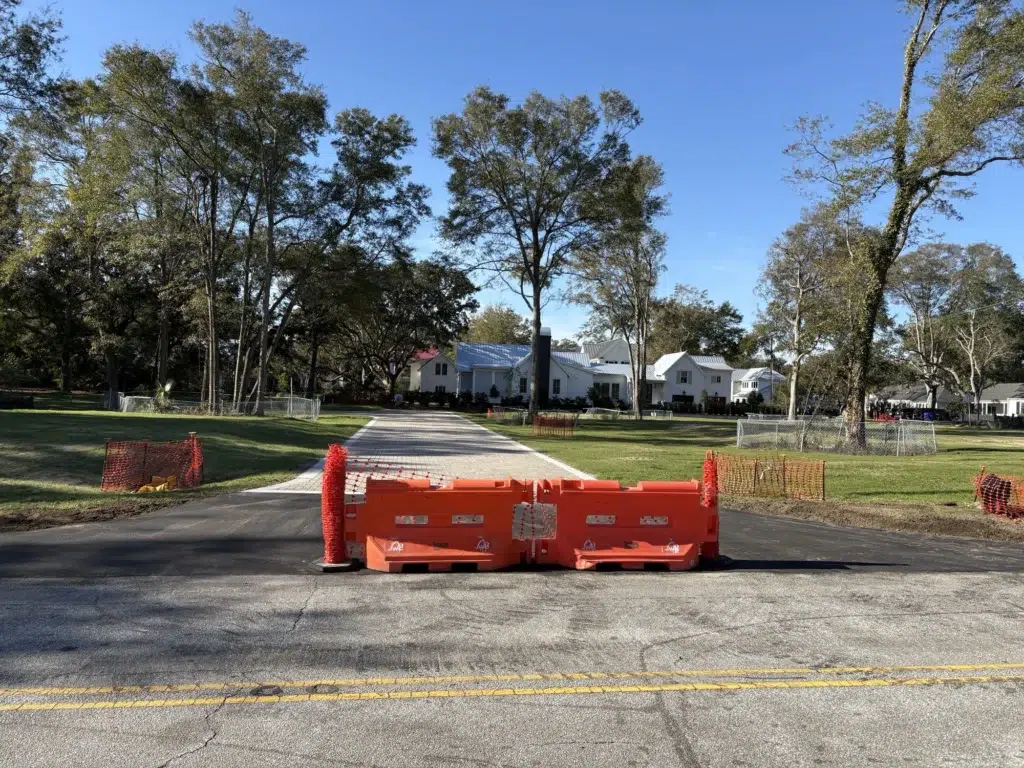
A concrete ribbon curb and pervious paver driveway provide the finishing touches, boosting curb appeal while supporting effective drainage and overall site performance.
Through strategic planning, close coordination, and efficient execution, Edwards Place Phase 2 was delivered ready for homebuilding—honoring the character of the Old Village while preparing the community for its future.
Challenges & Details:
- Night work was required to install the new fire hydrant.
- Two new 8″ water main offsets were needed due to utility conflicts with the two new 6″ sewer services.
- Because of the small site footprint, stormwater storage was achieved through the design and construction of an underground detention system located beneath the shared pervious paver driveway.
Want to view more projects?
Up to date monthly project videos highlighting the progress we're making.